
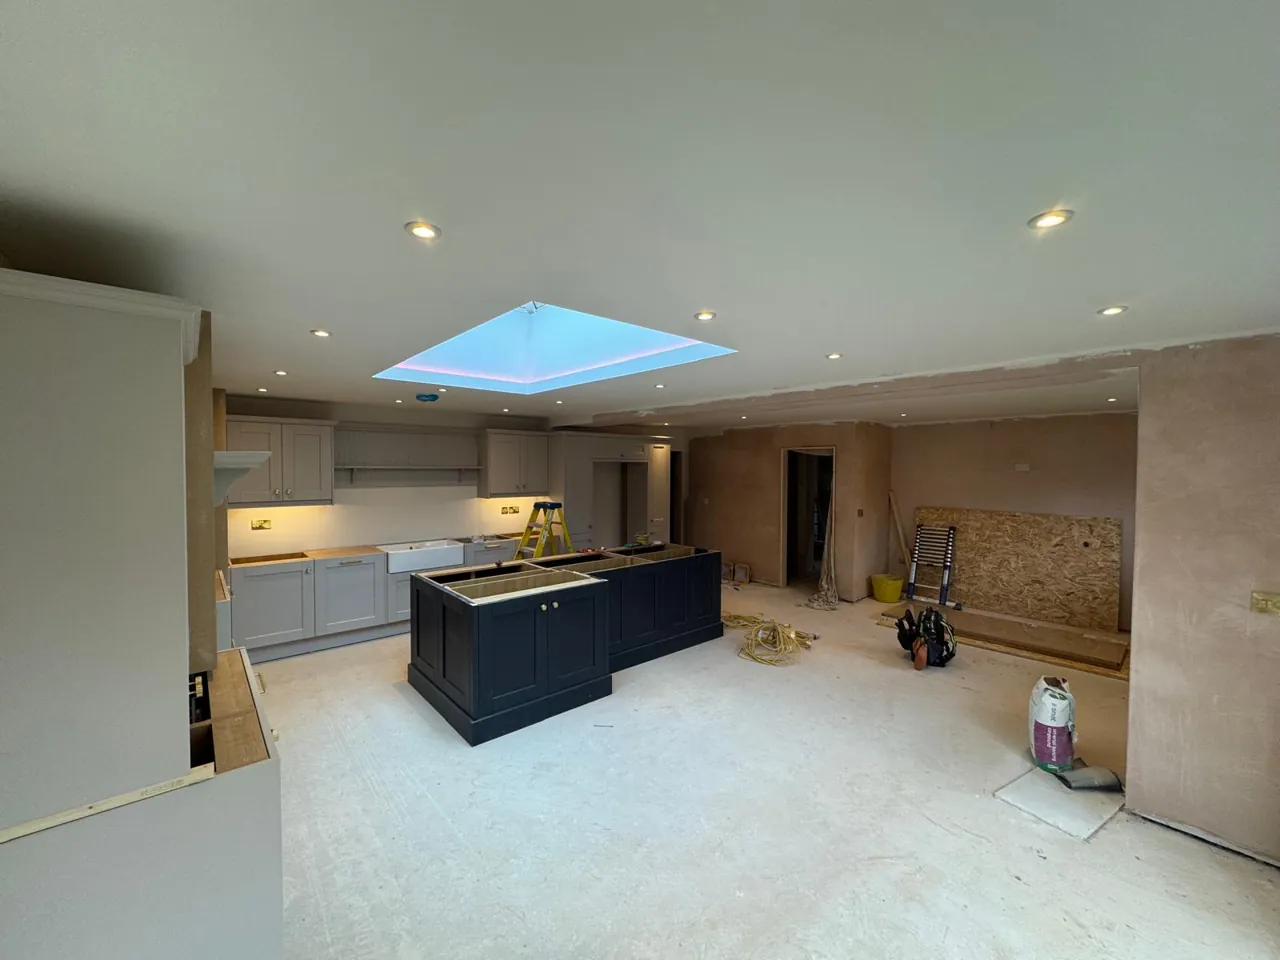
Establish the scope
A rewire should follow an assessment of the installation and the intended changes to the property. Agree which circuits, accessories and rooms are included, and whether any existing wiring will remain. A new consumer unit and a full rewire are different jobs.
Work from the layout
Mark furniture, kitchen equipment, desk positions and lighting controls on a plan. Socket placement is easier to resolve before cables are installed. Include likely future needs, but discuss them with the electrician rather than assuming additional capacity is available.
Agree access and making good
Electrical work may require access beneath floors, above ceilings and within walls. Discuss occupation, isolation, dust, protection and who will make good finishes. Coordinate with the builder, kitchen installer and decorator where relevant.
Keep the records
Ask what electrical documentation and any notification will be provided. Keep these with the property records. If the requirements change during the job, agree the revised scope before additional work proceeds.
 Stanley